
Supernova Entrance Lobby
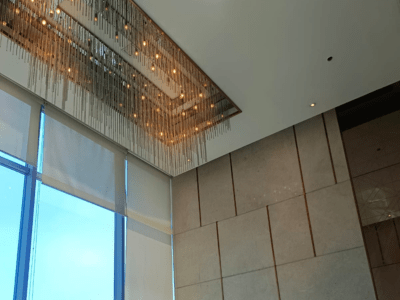
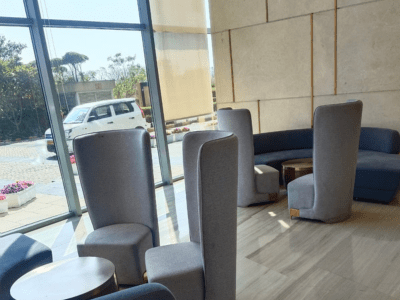
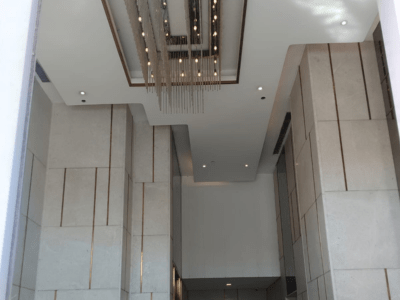
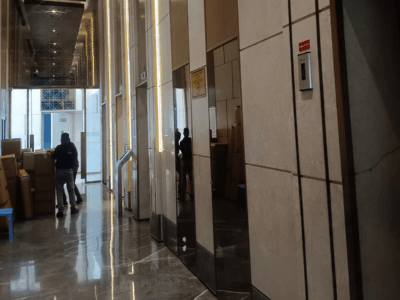
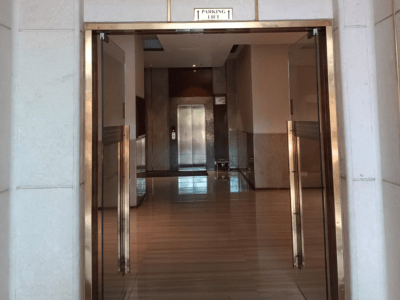
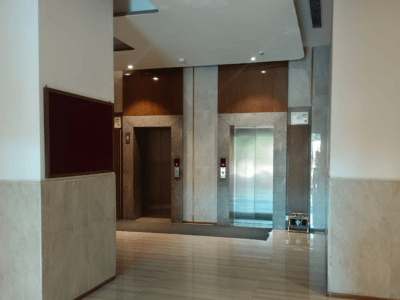
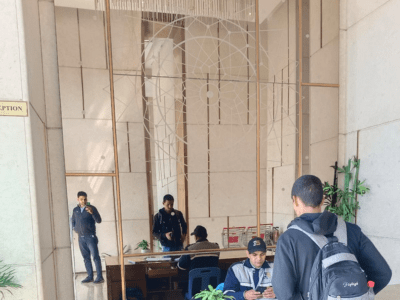
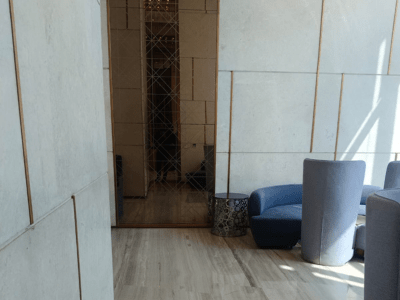
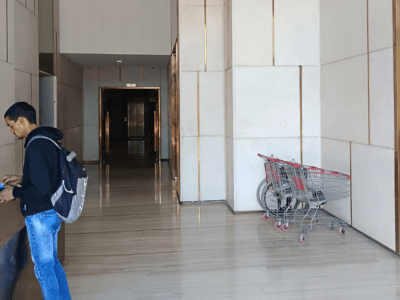
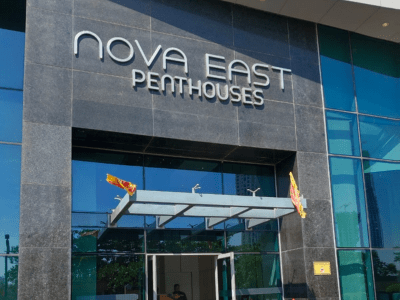
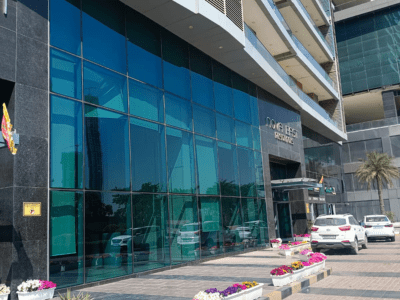
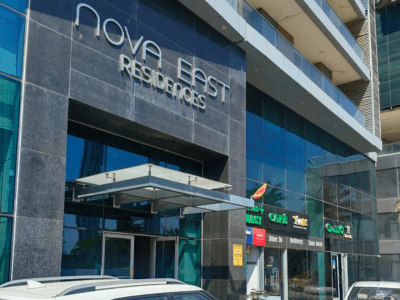
Prestigious commercial entrance lobby development at Supernova Noida, featuring double-height architectural glazing, precision stone cladding, custom ceiling baffles, and luxury hospitality-grade finishes.
Project Execution Overview
The Supernova Entrance Lobby project was executed by Swakriti Buildcon Private Limited under rigorous civil quality control and project management standards. Located in Noida, Uttar Pradesh, this development represents our team's capability to deliver high-specification architectural works on schedule.
Prestigious commercial entrance lobby development at Supernova Noida, featuring double-height architectural glazing, precision stone cladding, custom ceiling baffles, and luxury hospitality-grade finishes.
Key Scope of Works Delivered
- DGU Glass Partition: Sourced, fabricated, and installed to architectural blueprints and structural tolerance specifications.
- Wall Partition Service: Sourced, fabricated, and installed to architectural blueprints and structural tolerance specifications.
- Stone Flooring: Sourced, fabricated, and installed to architectural blueprints and structural tolerance specifications.
- Metal False Ceiling: Sourced, fabricated, and installed to architectural blueprints and structural tolerance specifications.
- Cladding Service: Sourced, fabricated, and installed to architectural blueprints and structural tolerance specifications.
- Quality & Safety Control: Continuous on-site quality assurance audits in adherence with ISO 9001:2015 criteria.
- MEP & Structural Coordination: Complete alignment with building management, fire safety, and environmental regulations.
Execution Gallery (12 Verified Photos)
Click any photograph to launch the high-resolution inspection viewer.
Request a Project Estimate or Site Evaluation
Submit your site dimensions, architectural drawings, or scope of work. Our chief estimator will review your brief and contact you within 24 business hours.